
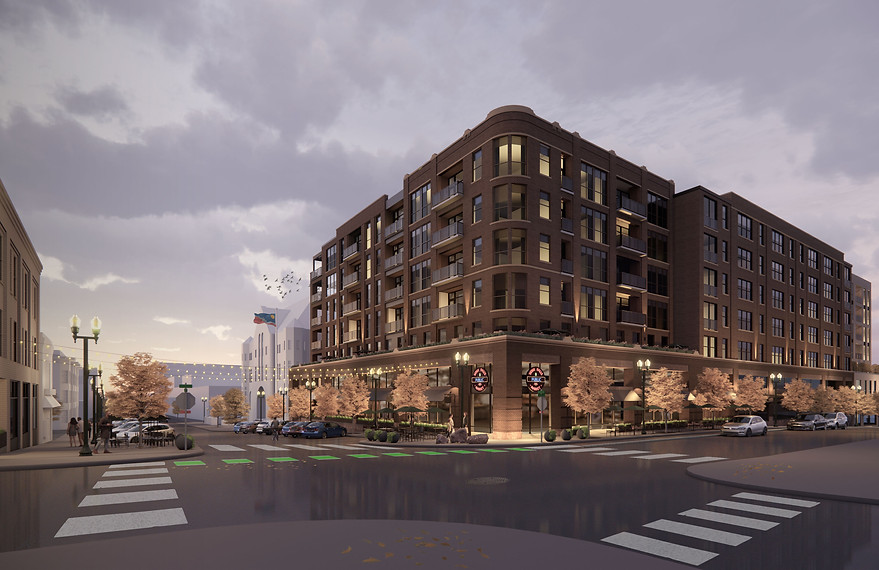
Mid City Exchange
MIDCO, a longstanding local communications company, has maintained ownership of several parcels along the southern edge of Downtown for decades. This study explores a more ambitious and contextually responsive redevelopment of the site, currently occupied by a collection of aging structures that no longer contribute meaningfully to the evolving urban fabric.
The proposal introduces a seven-story mixed-use building that strategically leverages the site’s topography to enhance pedestrian connectivity and urban density. By relocating all vehicular access and parking to the rear, the design restores a continuous pedestrian-oriented edge along the downtown retail corridor. A ground-floor public market hall opens to a covered promenade, activating the street and extending the civic realm. The residential lobby, positioned one level below the retail plane, creates a distinct and legible threshold between public and private domains.
Residential levels above emphasize a sense of belonging through articulated circulation and staggered corridors, fostering safety, intimacy, and identity within a dense urban setting. Across the street, a complementary three-story structure replaces an existing surface lot with office and commercial programs, integrating secure municipal bicycle parking. The proposal further advocates for protected bike lanes connecting to the city’s 34-mile riverfront trail system, reinforcing sustainable, car-free mobility.
Material and formal strategies engage the historic downtown context, particularly its proximity to the Federal Courthouse, while introducing a contemporary architectural expression. Collectively, the interventions aim to reimagine an underutilized parcel as a catalyst for urban vitality, sustainable mobility, and civic continuity.
Location
Sioux Falls, SD
Typology
Mixed Use
Master Planning
Place Making
Completed
Conceptual
Team
Jason Stiefel
Justin Fuhs
Role
Architectural Designer


