

Photo Credit: Spacecrafting Photography
J Alexander's
J. Alexander’s occupies a renovated building formerly home to Buca Di Beppo. Originally designed as a closed-off space, the interior was completely stripped to its structural block construction, allowing a full reimagining of circulation, program, and light. The kitchen was relocated, and new openings were introduced in the exterior envelope to bring in natural light and strengthen the connection between interior and exterior spaces.
The renovation included a comprehensive transformation of finishes both inside and out, highlighted by a redesigned brick façade. Existing restrooms were upgraded while maintaining their original location, and a new entry experience was created, featuring a host stand and custom bottle storage. The interior layout is organized around a central bar that anchors multiple dining areas, including a private dining room framed by curated displays of whiskey and wine, establishing a cohesive and welcoming guest experience.
Location
Naples, FL
Typology
Restaurant
Completed
2024
Team
Jason Steifel
Justin Fuhs
Kayla Hoover
Role
Architectural Designer

Photo Credit: Spacecrafting Photography
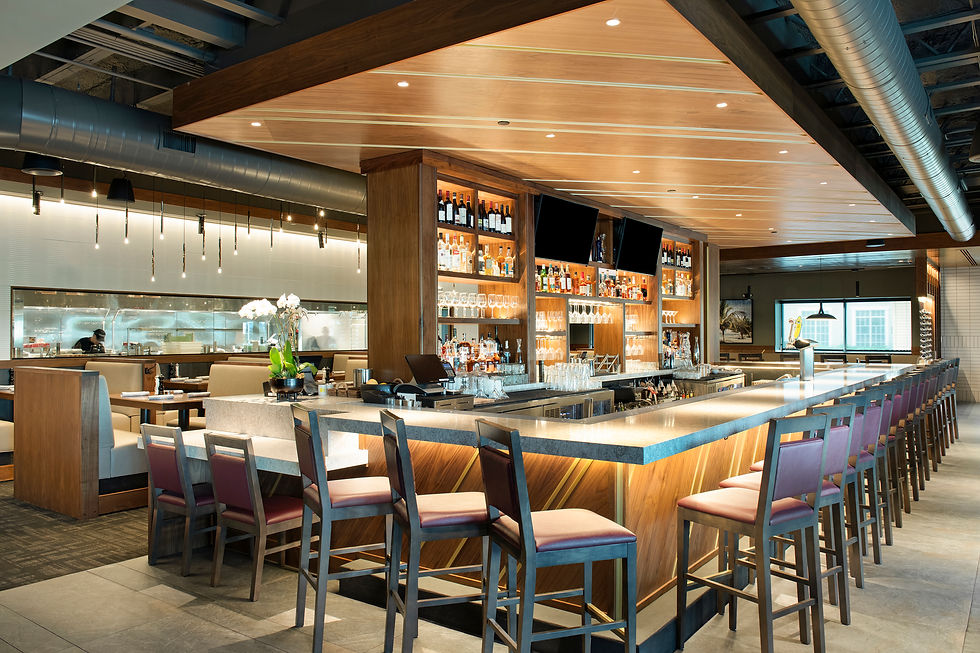
Photo Credit: Spacecrafting Photography
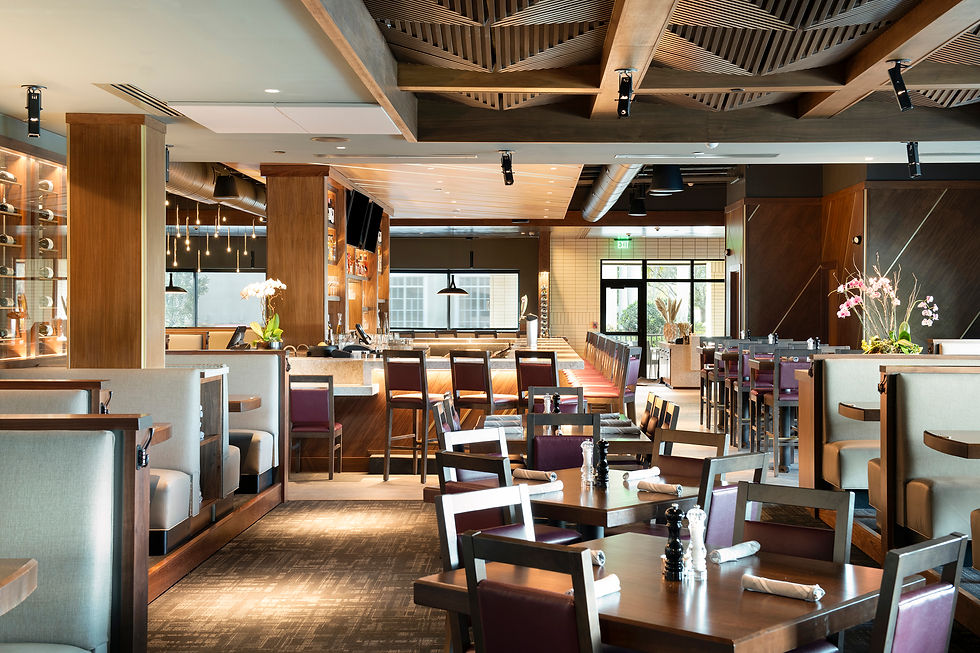
Photo Credit: Spacecrafting Photography

Photo Credit: Spacecrafting Photography

Photo Credit: Spacecrafting Photography

Photo Credit: Spacecrafting Photography