
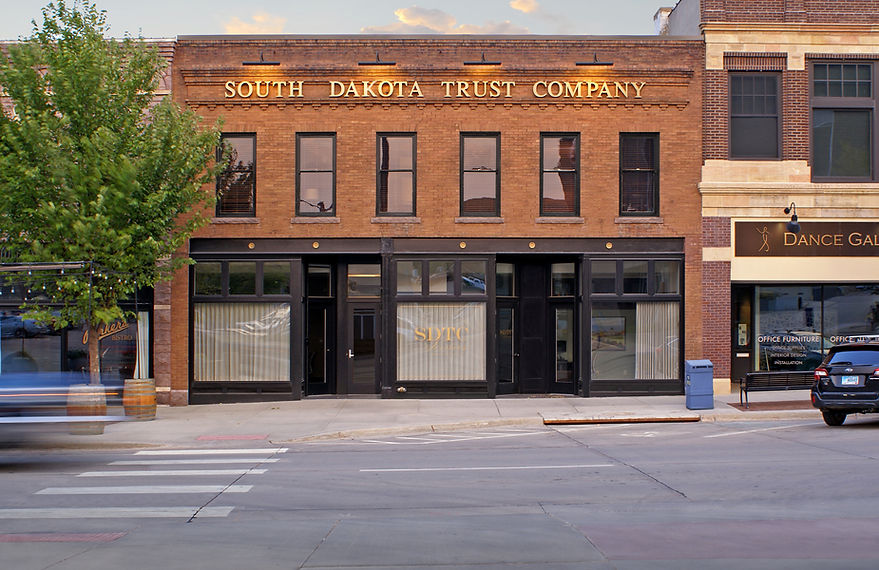
212 S. Main Avenue
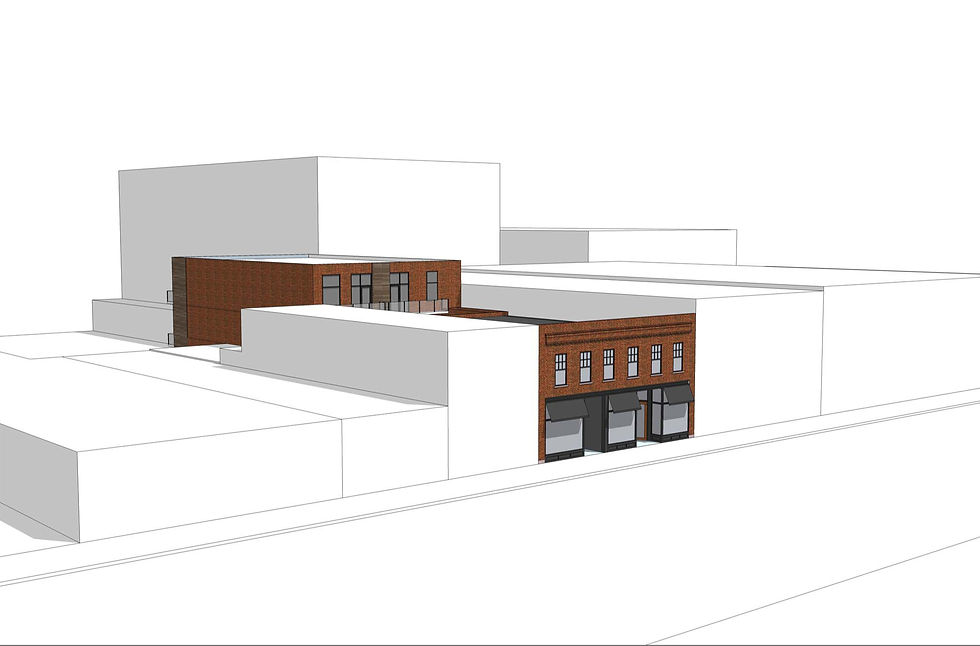
212 S. Main is one of the few remaining unaltered historic structures along Main Avenue in the heart of Downtown. This project seeks to restore and extend the building in a way that reinforces the architectural character of the corridor while introducing new residential and commercial uses. The proposed restoration of the historic façade remains faithful to the original composition, while a new mixed-use addition at the rear accommodates both commercial space and housing.
The concept envisions three levels of program, with the upper floors accommodating ten residential units distributed between the historic structure and the new extension. Private outdoor space is introduced through a second-floor courtyard, allowing the integrity of the original structure to be fully expressed.
The design process emphasized scale, proportion, and material continuity to ensure the new construction integrates seamlessly with the existing fabric. The intent is not to replicate, but to complement, revitalizing the historic building and strengthening the visual and spatial coherence of the downtown corridor.
Location
Sioux Falls,
SD
Typology
Office
Residential
Completed
2018
Unbuilt
Team
Jeff Hazard
Justin Fuhs
Role
Architectural Designer
Building Elevation Study

Concept A

Living Room

Plan

Concept B

Kitchen